

207 Valley StPembroke, MA 02359
Mortgage Calculator
Monthly Payment (Est.)
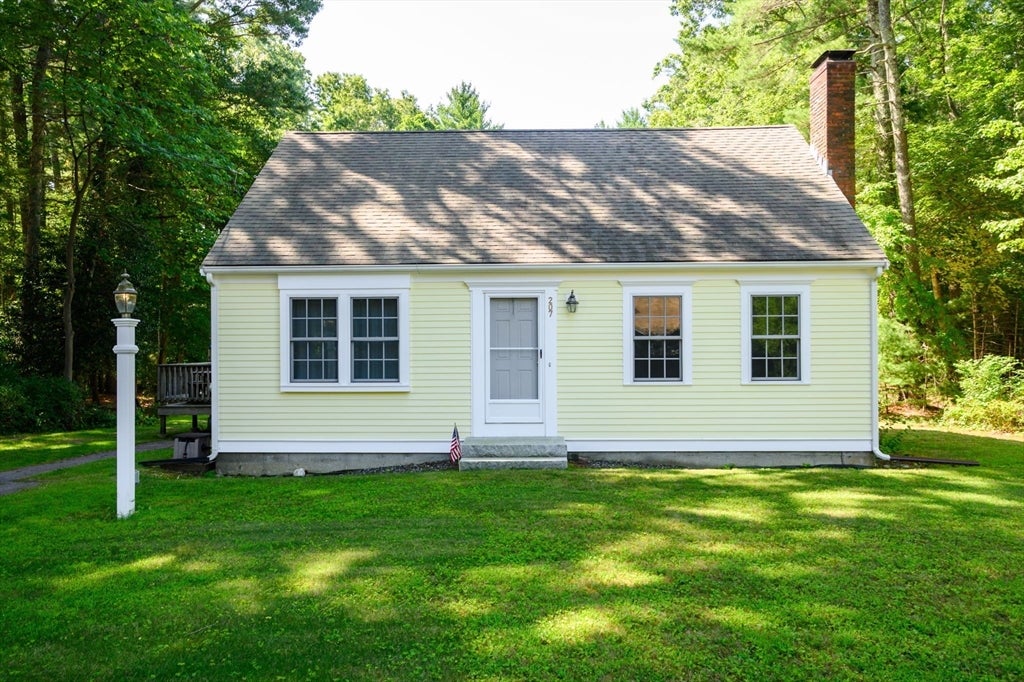
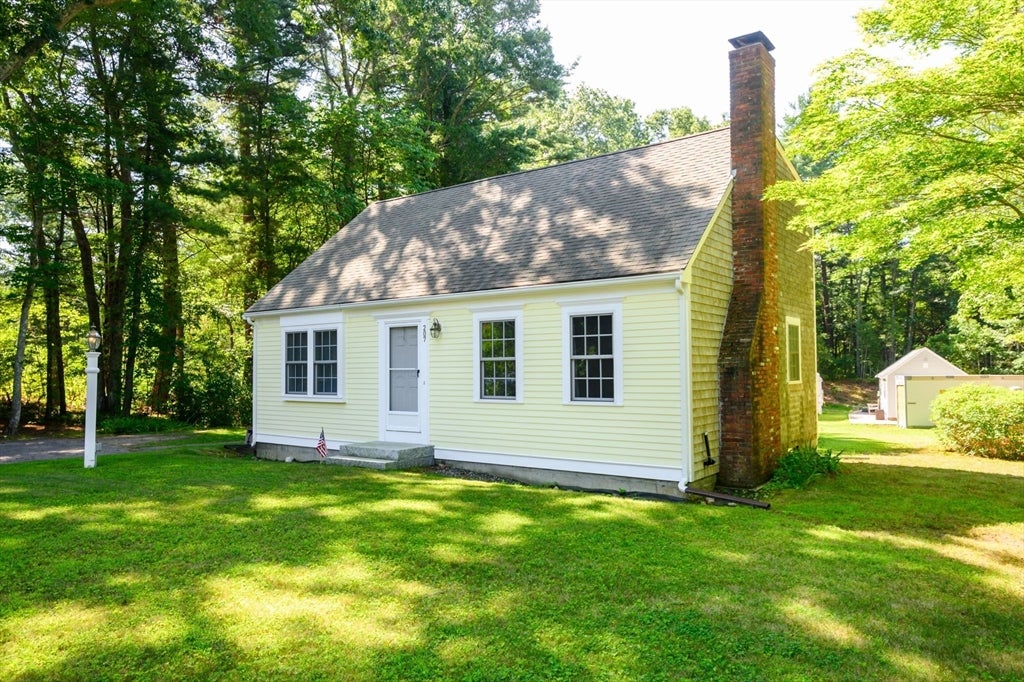
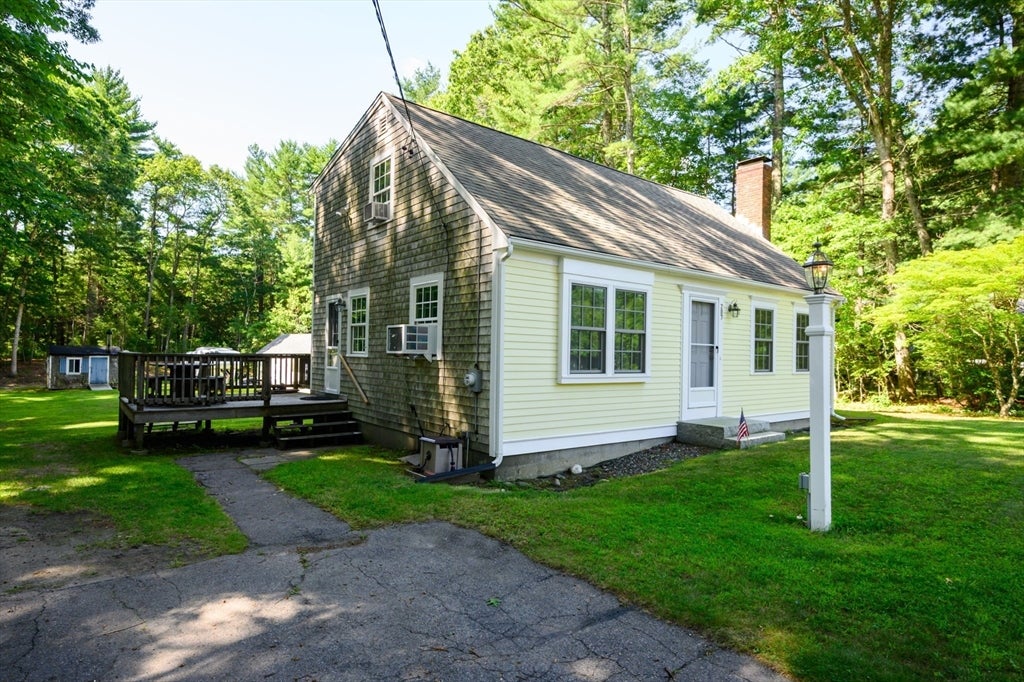
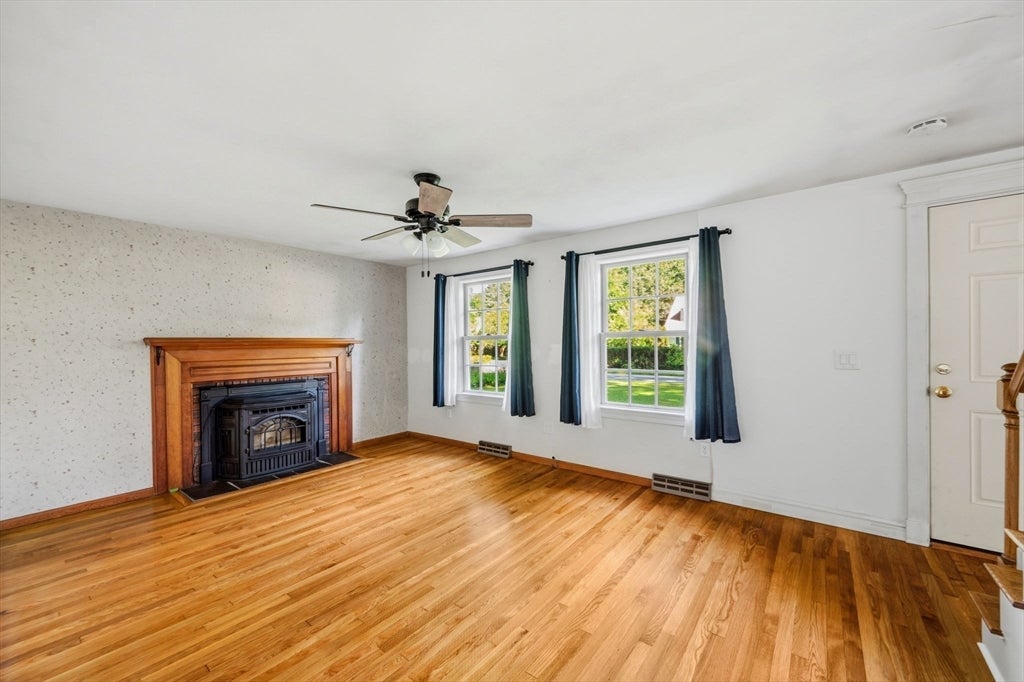
$2,737Set on a beautiful lot with a spacious backyard offering natural privacy, this charming Cape combines flexibility, character, and a convenient Pembroke location close to local amenities, schools, shopping, dining, and commuter routes. The floor plan offers hardwood floors throughout many of the main living areas, a comfortable living room with pellet stove, and a first-floor bedroom ideal for those seeking first-floor living options, guest space, a home office, or additional flex space. Many mechanical upgrades have already been completed, giving the next owner the opportunity to focus on cosmetic updates and make the home their own. The seller also has architectural renovation plans that were previously being considered, offering inspiration for future possibilities. Outside, enjoy a deck overlooking the private backyard with room for gardening, recreation, entertaining, or outdoor living. A 12x24 shed with 40-amp electrical, internet, and water offers excellent versatility for storage, a woodshop, tool shed, hobby space, or more. A wonderful opportunity to bring your vision to a home with strong fundamentals, usable space, and a private backyard setting. WELCOME TO PEMBROKE. WELCOME HOME!
| 6 days ago | Listing updated with changes from the MLS® | |
| 6 days ago | Status changed to Pending | |
| 3 weeks ago | Listing first seen on site |

The property listing data and information, or the Images, set forth herein were provided to MLS Property Information Network, Inc. from third party sources, including sellers, lessors, landlords, and public records, and were compiled by MLS Property Information Network, Inc. The property listing data and information, and the Images, are for the personal, non-commercial use of consumers having a good faith interest in purchasing, leasing or renting listed properties of the type displayed to them and may not be used for any purpose other than to identify prospective properties which such consumers may have a good faith interest in purchasing, leasing or renting. MLS Property Information Network, Inc. and its subscribers disclaim any and all representations and warranties as to the accuracy of the property listing data and information, or as to the accuracy of any of the Images, set forth herein.
Last checked 2026-09-05 08:08 AM UTC